

BIM Modeling of Existing Conditions
From Point Clouds
BIM Modeling from point clouds
Objectives
- Learn how to use point clouds as a guide to model in Revit.
- Understand how building hierarchy leads how to model properly.
- Understand how to adapt and rationalize geometry in order to create a smart model not getting lost in excessive detail.
Prerequisites
- User is working in Revit.
- User has point clouds inside a Revit file.
- User has basic skills in BIM modelling with Revit software, and understands the language used.
Point cloud basic information
Point clouds are groups of points created with a laser scanner from an existing building or place. Those points, depending on the parameters of the scan, have different information, but basically, in terms of modelling, points information can be simplified as:
- Location: x,y,z coordinates
- Color: r,g,b or grayscale color
Also it’s important to keep in mind that physical properties of reality can affect the trust of a point cloud, for example, the reflection of a surface or its translucency can turn points invalid for those elements. Because of that, it’s important to “know” how the real world is when modelling with a point cloud as reference.
360 Images in DejaVu
DejaVu is a modelical plugin for Revit (and other softwares) that helps modelling using a point cloud as a source of information. To summarize, it’s a plugin that allows the user to open a 360 image directly from Revit model using a Revit Family as a reference for each photo.
These photos allow users to increase the understanding of the real building by looking at 360 photos where the physical properties of the elements are shown better than in point clouds. Typical elements that are not shown properly are mirrors, windows, reflective floors, etc.
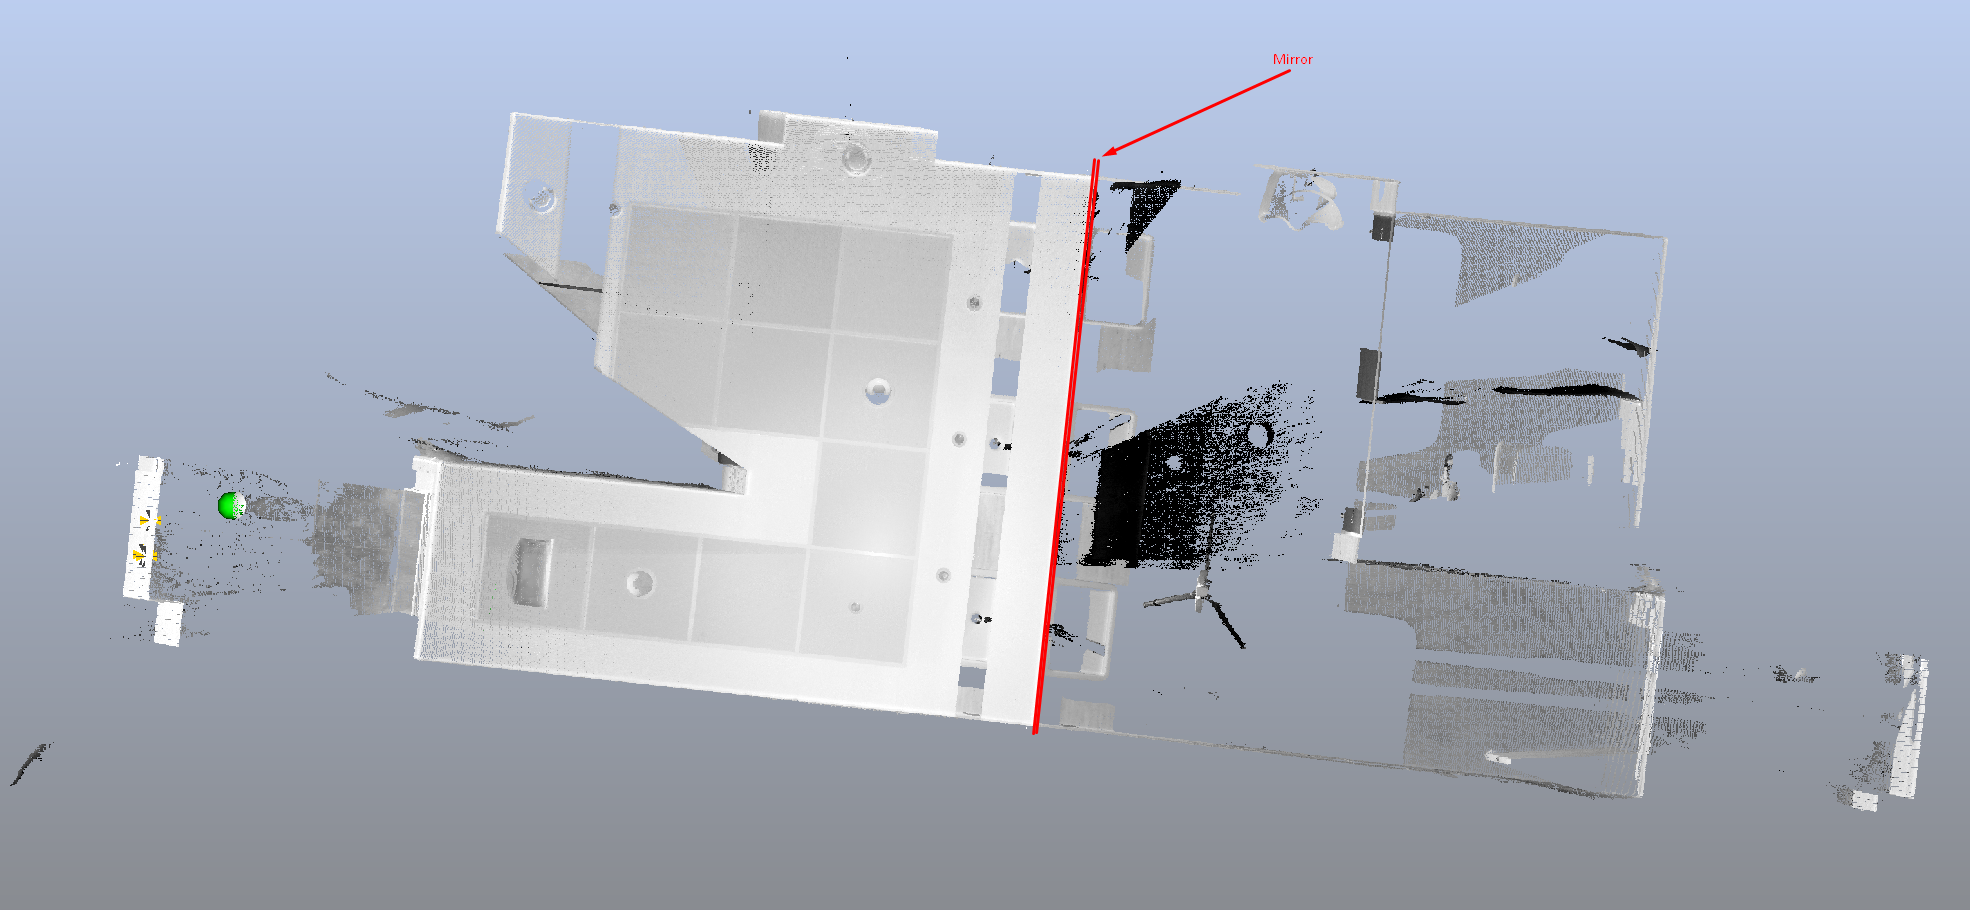
Example of ghost room reflected on mirrors.
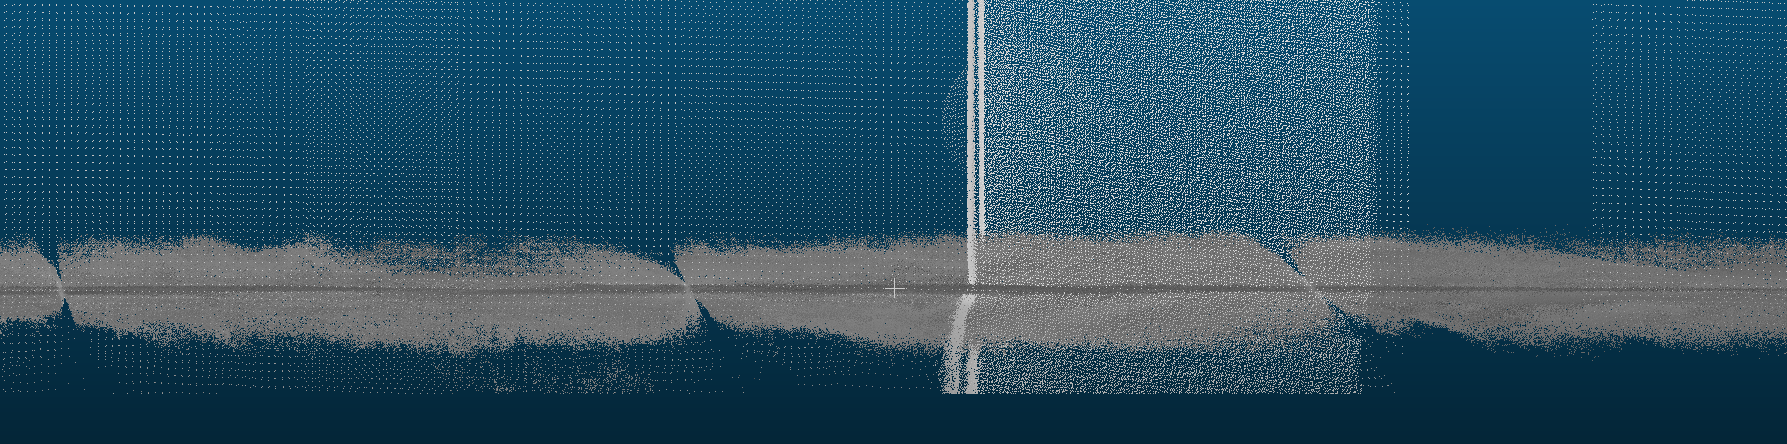
Example of a reflecting floor.
Procedure
AsBuilt assumptions
When creating an AsBuilt model, some assumptions are necessary to simplify the process, but also to make it easier to deal with the model for future purposes. This assumptions can vary a little bit from different projects, but in general terms, they are always the same:
- Verticality & horizontality: Elements that appear to be vertical or horizontal, will be modelled as it was.
- Symmetry: When elements are clearly designed symmetrically, they should be modelled as such, as long as they are kept within a rational tolerance.
- Modularity: In general terms, architecture is designed following some rational proportions and simplifications, like modularity. This design can be understood by analyzing a point cloud and used while modelling.
- Rational dimensions: Distances between elements should be rationalized in order to simplify the design of the model.
- Unification of elements: Elements are built with some tolerances, but in terms of modelling, the difference between element dimensions should be reduced as much as possible, trying to reduce the amount of types (columns, beams, walls, etc).
- Simplification: Overall, the as-built modelling should be simplified to make easier to deal with the model for future purposes.
Levels and grids
First step of modelling from a point cloud is to analyze the composition of the building. In order to do that, usually it is useful to look at the structure and the facade, both systems will help to create a levels and grids arrangement.
Depending on the project requirements the amount of levels can vary, using just a level per story or several (i.e: TOC, FFL, SSL, CL, etc). Except on rare occasions, point clouds will show the floor finish level and the ceiling level if the building is already built, so structure levels need to be estimated.

Grids, as levels, should be determined by the main structure, depending on the complexity of the building, this task can be easier or more complex, this factor is related to the exposition of the structure. In the example image, the building arrangement is easy to understand because columns are isolated and circulation cores are also shown properly in the point cloud:
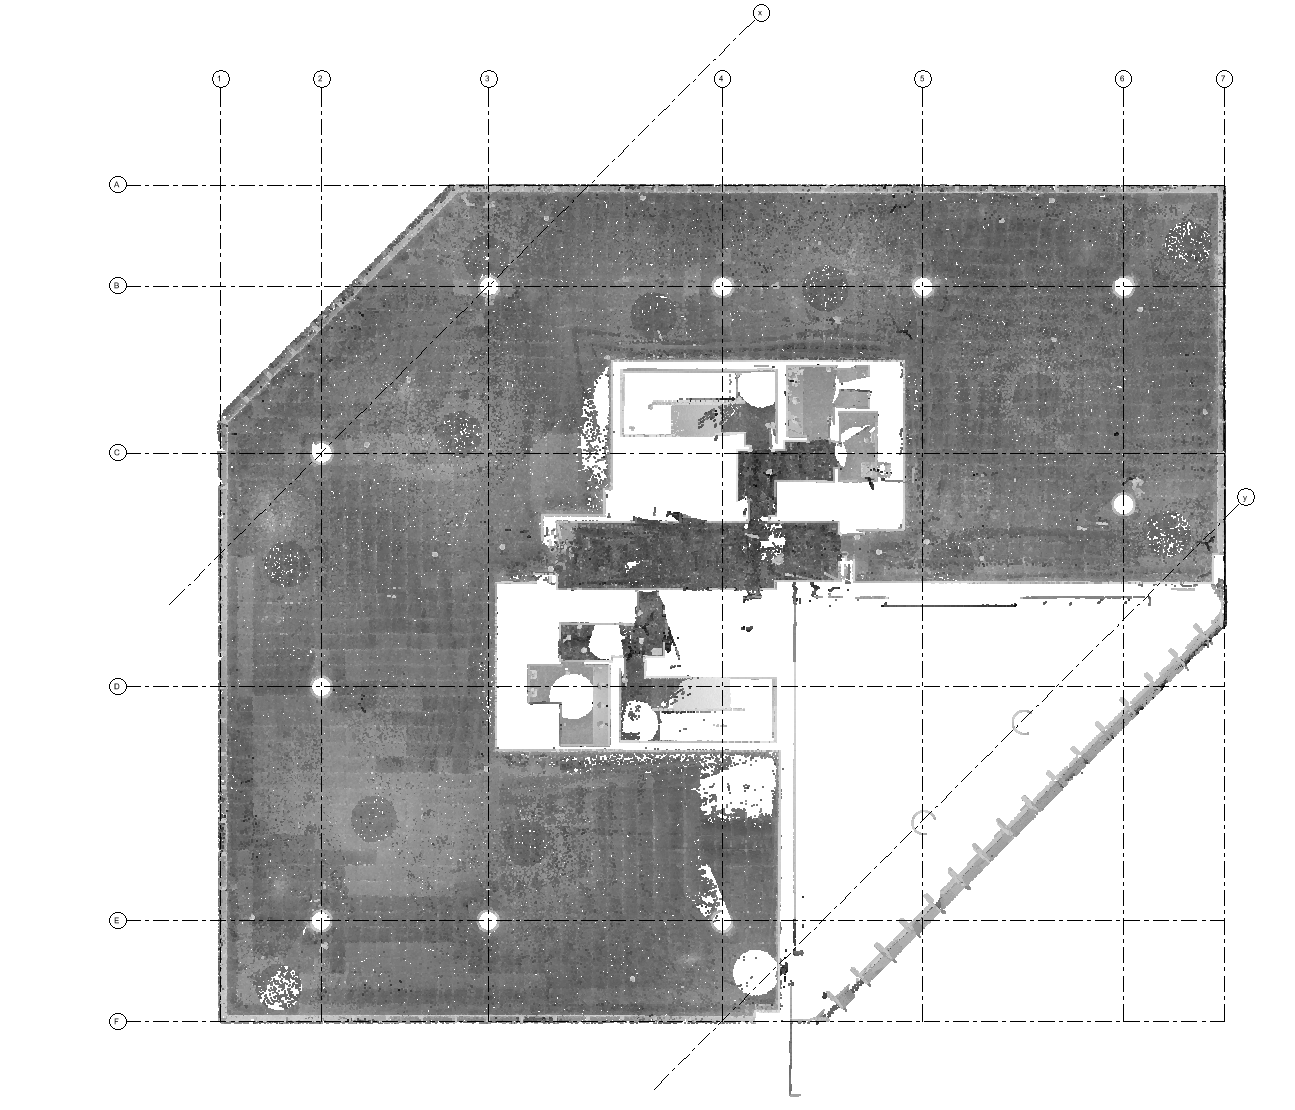
Structure
Once the grids and levels organization is clear, the next step, as in the real building, is to place the structure. Slabs and columns are quite simple because they respond to the grids and levels arrangement. Also there are some exceptions that do not necessarily meet grids organization, in the example, they are the communication cores:
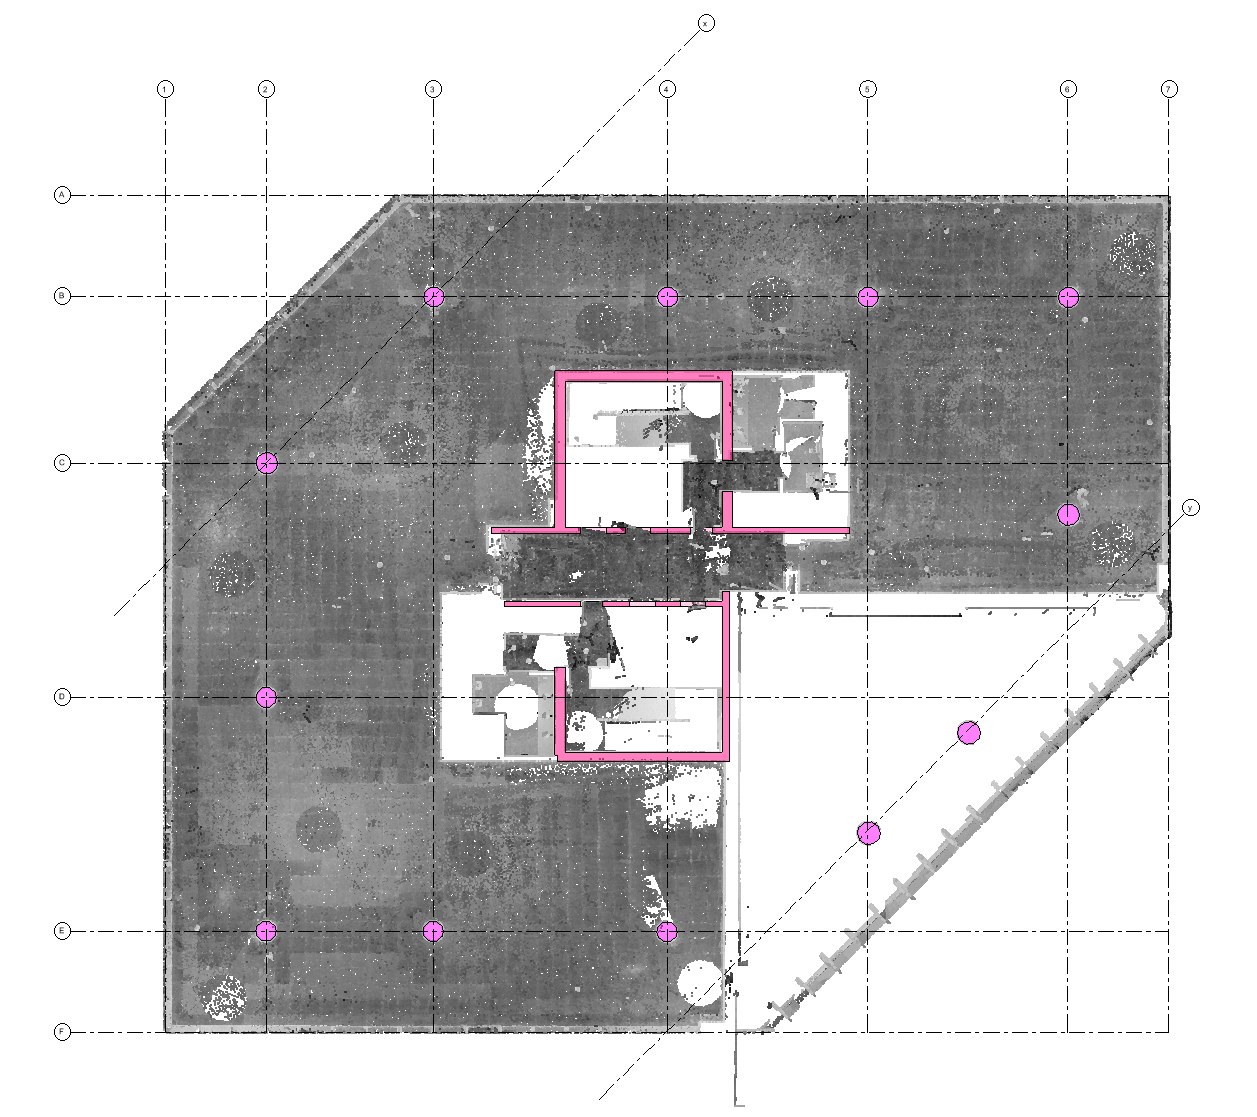
Stairs, usually, are elements that should be modelled at this step, as they respond to the structure and also are guides to understand the building organization
Facade
Depending on the project purpose and complexity, facade can be a main element or just a secondary task. As-built models can be used as base models to design a renovation of the building, if it involves a facade project, an accurate modelling is mandatory, but if the purpose does not demand high fidelity of the facade, the task can be simplified.
In general terms, glass facades are not properly captured by the scanner, so it is also important to analyze the facade in place, take photos and draw and measure important details in order to simplify the modelling.
Facades are usually modular, so it is necessary to analyze it and create a rational organization of elements, commonly as curtain walls.
Architectural elements and finishes
Architectural elements depend on the project purpose, sometimes, only some of them need to be modelled, for example, common areas or bathrooms, but other projects need higher level of detail and it is necessary to model the whole architecture, internal partitions, floor finishes, ceilings, etc.
As a recommended best practice, modelling wall finishes as a different wall, instead of using wall layers, can be useful in the future use of the project, if there are different renovations and changes that affect only some areas of the building.
Furniture
In terms of furniture, it also depends on the purpose of the model, but usually it’s difficult to use the point-cloud as reference for it. This is caused by the high density of scan needed to capture properly all the furniture details.
Point clouds usually are used as a reference for main elements, using photos or DejaVu to place furniture.
Tips & Tricks
Point Cloud color
In the visibility properties of the view, it is possible to change the color mode of the poincloud:

These options can help to understand better the point cloud in the context or to highlight it in the view.
View range
One of the most helpful properties to deal with point clouds is the view range. Point clouds capture everything in their view, it usually includes furniture, construction materials, people or other types of noise. As most of them are placed on the floor, it is usually useful to manage the view range to see only the upper part of the walls, keeping the view free of that noise as much as possible.
In addition it can be interesting to keep the view range high to avoid windows and doors to have the full length of walls.
In contrast, having the view range at windows height will be useful to place them properly
Section boxes
In 3d views, instead of managing the view range, it is very helpful to manage the section box to hide everything that can be annoying.
Specific workset
As point cloud are heavy most of the time, it could be convenient to insert them in a specific workset and be able to close it to unload point clouds. Also is helpful to manage them in views.
Block selection
It is very recommended to disable link selection when modelling in a view with point clouds, it is uncomfortable to select them or just hovering them with the mouse cursor.
Transparent elements
Sometimes it is useful to change elements visibility properties to be able to see through them and see point clouds while modeling.