

Unresolved warnings
Best practices in Revit
Warnings and model performance
Objectives
- Be conscious of the impact that unresolved warnings can have in model performance. This is relevant when working with big models.
- Plan the modelling tasks properly and follow best practices to avoid uncontrolled proliferation of unresolved warnings and performance issues.
Prerequisites
- User will be using Revit, any version.
- User have advanced skills in modelling and managing BIM models.
Description
Warnings are messages that we get while we are modelling in a project.
They are a sign that things are not working as we might have expected. Some warnings can be ignorable, but many can cause issues with speed, stability, and accuracy in BIM Models.
We will get warning messages while modelling (and mostly we do not take care of them immediately or even overlook them), and they will be stored in the file in form of a warning list. Each warning will be kept there until either a user consciously solve it or the conditions in model change and the warning is solved by itself.
(Countless) Warning messages are the result of:
- Radical changes or complications in design, and therefore in model. While this changing or rethinking happen multiple warning messages can arise. But they should be solved when this state passes.
- Inexperienced staff that require more training. A team needs to know that warnings exist and why they are there. If they don't then that's the first problem.
- Just some really neglectful work.
1 Warnings and model performance
Warnings in Revit Models should be periodically reviewed and solved to the extent possible.
If the team is aware and keeps track of them then warnings shouldn't turn into thousands of errors that negatively affect the project model. Ideally a project should have as few warnings as possible. If they are not taken care of they can keep increasing in number, and this can affect dramatically model performance.
Warnings that should be specially taken care of are those that imply calculations. Revit calculations are labor intensive for the PC:
- Areas
- Rooms
- Spaces
- Joined elements
- Analytical elements
- MEP systems
Although some warnings are benign, when there are many the model performance can be affected as well because Revit is keeping running a list of these warnings, which will continue to accumulate if unaddressed.
Moreover, if warnings are recurrent it can be a sign that the wrong decisions are being made when confronting the modelling tasks. So they can be a help to change the project approach.
Why is performance affected by unresolved warnings in a model?
The continued tracking of these warnings can increase the file size and can drastically affect the model performance since Revit is working hard to keep track of each warning and doing constant calculations to try to solve some of them.
When model performance is affected we could observe issues like:
- View graphics slow regeneration
- Slow visualization task completion.
- Slow modelling tasks completion.
2 Most usual warnings
The final objective is to have as few warnings messages as possible, but if we have to prioritize, then the order could be as follows:
- Calculations. They have a direct impact on performance.
- Rooms
- Spaces
- Areas
- Wall - boundary errors.
- Accuracy.
- Duplication
- Lines slightly off axis
- Documentation.
- Type Marks
- Marks
- Tagging accuracy
Here follows a non-exhaustive list of the most recurrent warnings that appear in BIM models, more or less by order of frequency of appearance:
2.1 An element is slightly off axis and may cause inaccuracies
This is a very common warning, and can have several variations:
- Room separation line is slightly off axis and may cause inaccuracies.
- Line is slightly off axis and may cause inaccuracies
- Ref Plane is slightly off axis and may cause inaccuracies
- Line in Sketch is slightly off axis and may cause inaccuracies
- Wall is slightly off axis and may cause inaccuracies
- Curve-Based Family is slightly off axis and may cause inaccuracies
- Area separation line is slightly off axis and may cause inaccuracies
- Room separation line is slightly off axis and may cause inaccuracies
Sometimes these reported off-axis lines are so because of a project decision or existing conditions that we can not vary.
However most of the time they are slightly off-axis elements because of wrong modelling practices. They are lines that are not perfectly vertical or horizontal, because they have been modeled following a CAD drawing, and these errors are transferred to BIM models.
Slightly off axis error are specially relevant when they affect:
- Grids and reference planes. Since there are datum (reference) objects.
- Room / Area separation lines or walls. Since they will affect area and volume calculations.
TO AVOID | Use Pick Lines tool over CAD drawings. |
IT´S RECOMMENDED |
|
2.2 Highlighted elements overlap. One of them may be ignored when Revit finds room boundaries.
This is a very common warning, and can have several variations:
- Highlighted walls overlap. One of them may be ignored when Revit finds room boundaries.
- A wall and a room separation line overlap. One of them may be ignored when Revit finds room boundaries
- Highlighted room separation lines overlap. One of them may be ignored when Revit finds room boundaries
- Room volumes overlap
These warnings appear when in the model there are two elements that overlap, they are on the same spot. They are relevant because they affect the boundaries that revit takes to perform calculations related to rooms/areas/spaces.
Considering that Room-related warnings are one of the more harmful for models, they have to be taken very seriously.
All overlapping lines or walls have to be removed.
TO AVOID | Overlapping elements. Remove the overlap if it exists. |
IT IS RECOMMENDED | Turn off volume calculations for rooms if it is not necessary for the project. It can improve model performance. |
2.3 No Loss Defined
This warning will appear when working with duct and piping systems.
It is due to the lack of definition of the Pressure Drop parameter for fittings, ducts, pipes, or equipment.
Since it affects calculations, it will result in bad performance if the warning appears constantly.
TO AVOID | Leave the parameter undefined. |
IT´S RECOMMENDED |
|
2.4 Elements have duplicate values.
We can find some variations:
- Element have duplicate ‘Mark’ values
- Elements have duplicate ‘Type Mark’ values
We will get this warning when assigning the same ‘Mark’ value to different instances or the same ‘Type Mark’ value to different family types.
It does not happen with other parameters but it happens with these two specific object properties because they are OOTB (Out Of The Box) parameters that are intended to be unique for instances/family types. And as system parameters this behaviour can not be changed.
This is a typical error that can be ignored.
Mostly marks/type marks are duplicated intentionally by users.
However:
TO AVOID | Assign the same mark/type mark to various instances/family types. |
IT´S RECOMMENDED | Use a custom parameter when objects have same ‘Mark’, or family types have same ‘Type Mark’ |
2.5 There are identical instances in the same place.
This error can also be ignored.
But obviously there is usually no reason for that, and in the end it will result in:
- Double counting in schedules.
- Uncontrolled modelling.
TO AVOID | Duplicate elements. |
IT´S RECOMMENDED | Address warning when it appears. |
2.6 Room/Area/Space is not in a properly enclosed region
It can have some variations:
- Room is not in a properly enclosed region
- Area is not in a properly enclosed region
- Space is not in a properly enclosed region
- Multiple rooms are in the same enclosed region
In a model can be not properly enclosed or overlapping rooms/areas/spaces when:
- The limits are not well defined (non-existing or overlapping elements)
- There are protruding floors from the level in which rooms are placed
- There are rooms placed in a level and then we try to move it to another level by changing its constraints.
As previously said, room/area/space related warnings affect calculations and then it can result in bad model performance.
TO AVOID | Placing rooms with not well defined boundaries. |
IT´S RECOMMENDED |
|
2.7 It is not possible to calculate the flow since the flow direction mismatch
This warning will appear when working with duct and piping systems, if the system conditions are not well defined (this is, flow direction defined by connectors in termination families).
Since it affects calculations, it will result in bad performance if the warning appears constantly.
TO AVOID | Wrong definition of systems. |
IT´S RECOMMENDED |
|
2.8 Highlighted walls/elements are attached/joined to, but miss...
There are some variations:
- Highlighted walls are attached to, but miss, the highlighted targets.
It happens when walls are attached to a floor, but are not placed right under that floor. This walls must be detached, and if necessary their top constraint should be changed.
- Elements are joined but do not intersect.
When elements are joined but do not touch or intersect each other, Revit is trying to run an operation that is somehow impossible.
TO AVOID | Attaching by default walls to floor when a pop-up message appears. |
IT´S RECOMMENDED |
|
2.9 Insert conflicts with...
There are some variations:
- Inserts conflicts with joined Wall
- Inserts overlap with other inserts
- Inserts completely miss their hosts
It can happen that an insert (door, window, opening) is overlapping with another insert (door, window), or opening that is already cutting the wall.
Or simply the insert has been moved to a position where it is missing the initial host.
It is recommended to replace elements or delete the overlapping elements.
2.10 Stairs, Ramps and Railing referred Warnings
In Revit, the elements of these three categories are complex objects that need to perform internal calculations to comply with the parameters set on them.
If these parameters are not met, Revit will understand that something is not working properly and it will try to fix it.
TO AVOID | Sloppy modelling stairs, ramps and handrails. |
IT´S RECOMMENDED |
|
Procedure
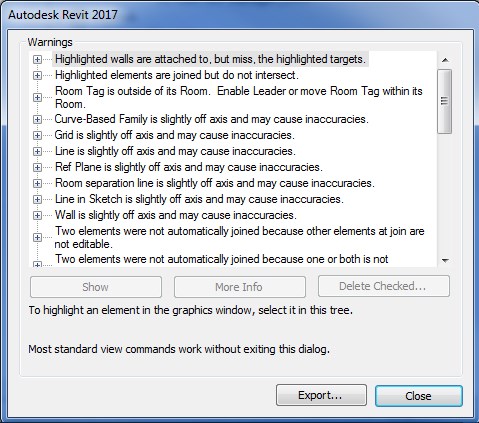
If warning messages are building up because they are not being addressed as soon as they appear, they will be stored in the form of a list of warnings.
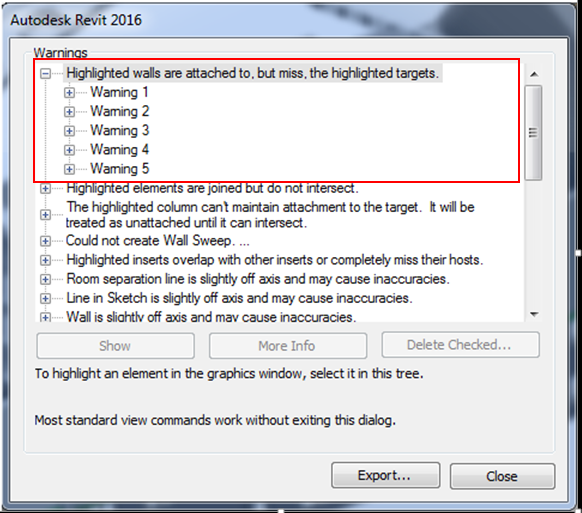
Every user can access this list in the Manage tab > Inquiry Panel > Warnings

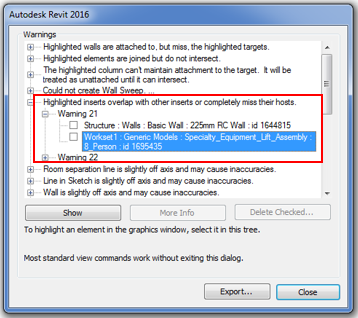
In the list the warnings are organized by group of warnings, and then in each specific warning we will find the elements that are involved in it, with their ID.
This is the way in which we can identify the elements that should be edited to solve the warning.
In the Warnings menu we have the option to directly show those elements in model to make the proper decision about the problem that is being reported.
Tips & tricks
To isolate all elements in the model which are affected by some kind of warning:
- Export warnings
- Copy all text (CTRL+A> Select all text, CTRL+C> Copy)
- Paste in a Notepad document (CTRL+V> Paste)
- Open Find&Replace dialog (CTRL+H)
- Type “.*id “ to look for all text before “id” and replace with nothing.
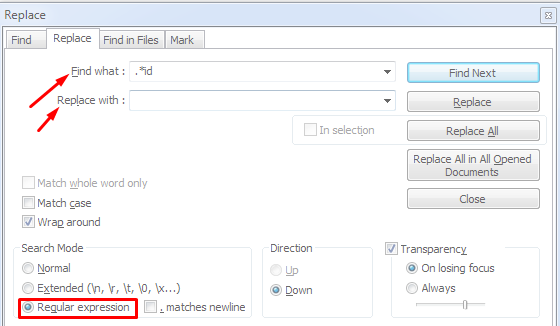
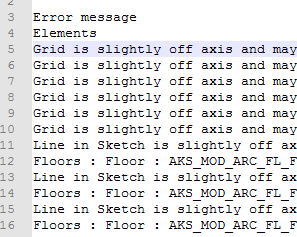
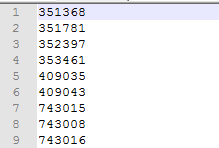
- Open Find&Replace dialog (CTRL+H) to replace the space and new line with a comma. “ \r\n”
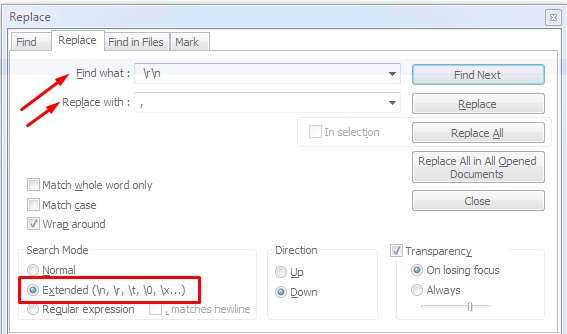
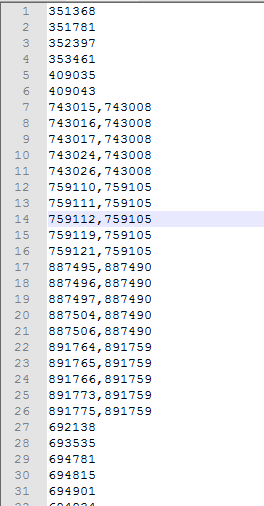
- Some of them do not have any space at the beginning so we should delete this space in the expression “\r\n”

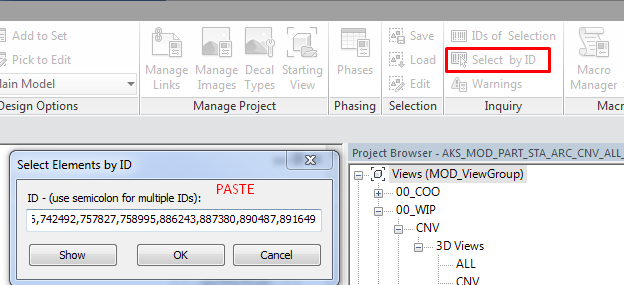
- Select by ID and paste
Conclusion
A large number of warnings in models can result in bad model performance. To avoid this, the warning messages should be addressed as soon as they arise.
Specially harmful can be those warnings related to rooms/areas/spaces and any that involve calculations inside the model.