

BIM for residential developers
Why to choose BIM and how to make the most of it
Why should a residential developer bother with BIM? BIM appears to be aimed at complex projects, however residential projects do not necessarily have the same technical difficulty as other unique building projects: They have standard layouts, average size, projects have similarities between them and the construction works are relatively straightforward. Why then should a developer invest time and money in implementing BIM? Surely, this is for larger and more complex projects, isn’t it? Could I not just ask an architect to submit a model in Revit?
The margins on residential developments are decreasing. Therefore it is more important than ever to control project costs and all deviations from the initial estimation. Project timelines are tight and there is a significant amount of documentation to generate, both commercial and for licences, as the project evolves. Developers have a reduced labour pool and each of their specialists manages several promotions at the same time. Dragging design mistakes to the construction phase and its consequent cost impact is an usual practice due to the lack of time for exhaustive revision.
For a residential developer, BIM implementation will assure more control over the projects from early stages, achieving a higher level of detail in the execution phase. Also, it will allow an easier approach to critical and impactful issues in terms of timings and cost; facilitating the successful completion of the works in time and reducing eventualities.
10 reasons, in order of importance
Talking from our experience with residential developers, we can list ten arguments, in order of importance, to convince any promoter to jump into BIM.
1. To avoid deviations in the bill of quantities
A mistake in any of the sections of the bill of quantities could imply a margin-consuming cost impact. To avoid any potential mistake that endangers the viability of the project is already a weighted argument to make the transition to BIM.
The BIM environment includes great tools for the extraction and control of the bill of quantities. Every element located in the model can be measured using a schedule, which updates automatically every time we modify that model. Thus, it is rather simple to extract any quantity from model elements (units, lengths, areas…), combine or disaggregate them as desired (floors, tipologies…) and export them in any specific format.
But the differentiating factor for a residential developer is the traceability between the bill of quantities and the models and vice versa; being able to analyze in the 3D model an specific section of the cost estimation and make sure that it is properly adjusted to the project that has been developed through the design phases.
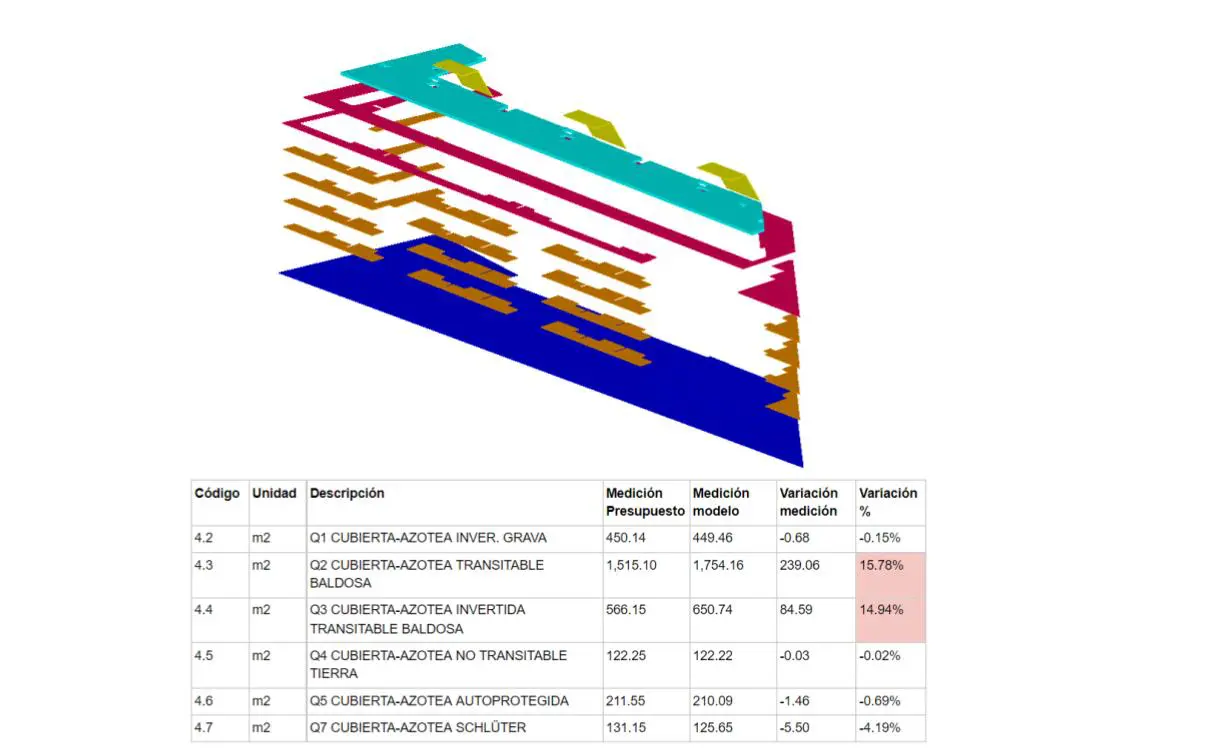
There are two key factors about the bill of quantities from 3D models: the level of detail of the model itself and the elements’ codification.
Do we have to model every element that is reflected in the Cost Estimation? How should we model the elements to be able to extract the bill of quantities out of them? These questions related to the scope have a strong influence on the effort, time and resources that a model for measurements is going to take.
Another important matter is to identify the elements with their corresponding section of the budget and define the parameters where all this information is going to be reflected.
These two aspects have to be pre-defined with a well-established criteria for all the projects. It is important to decide which elements are going to be measured from the models, due to their importance or lessons learned from the past, and how these measurements are going to be. This is a critical item to define in the developer BIM requirements.
2. Controlling the areas
In the residential projects, areas are key for the feasibility of the project, the compliance of local regulations, the consequent building permit and commercial purposes. Decimal numbers matter more than ever.
Making sure that the areas’ schedule and the commercial drawings show the same numbers is one of the biggest pains we suffer in these projects. Even more when there are changes and the deliverables need to be generated again.
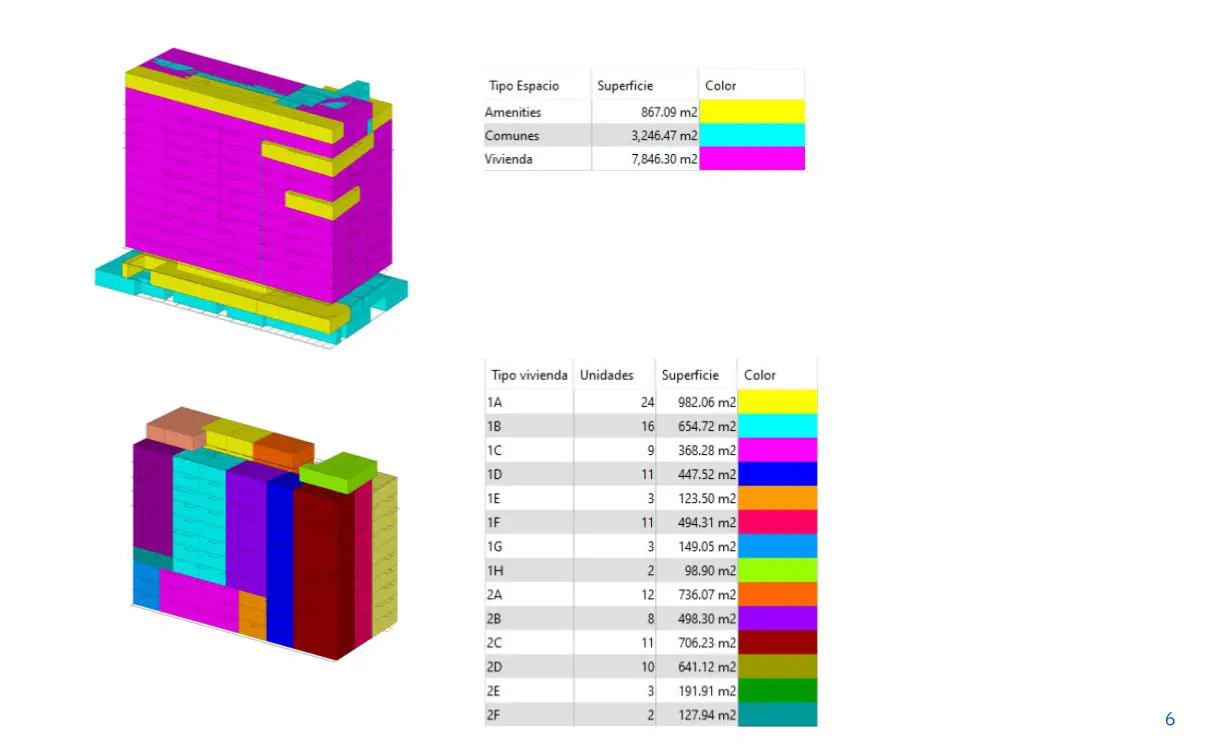
BIM can be an ally in this matter. In a BIM model, the areas (gross and floor) are extracted from special elements that detect the geometries (walls, floors, ceilings) that set their boundaries. From these boundaries, the area, height and volume of the spaces are automatically calculated and updated any time any of these limits change.
Thus, it is easy to have very accurate measurements in early stages of the projects to evaluate the different design options. Also, the changes in the design have a minor impact due to the automatic recalculation of the values.
We can also add information and attributes to any of these spaces. This information can contain the door number of the dwelling they belong to, the name of the room, the type of space (private, public), the finishes of the floors or the fire safety sector they belong to.
The models allow us to extract schedules out of the modeled spaces, including areas and any of their attributes for filtering and classifying them. But, in order to achieve this, it is crucial to define a common criteria for the proper fulfilment of these values. The alternative is to have as many different spaces’ organization as architects are.
Every residential developer has different measurements criterias, based on experience and lessons learned. The Organization Information Requirements for modeling and codifying need to be extracted from this mixture of different criterias.
3. Updated information for all
Making sure that everybody is working with the last updated information of the project is not always an easy task. The fact that any stakeholder is working with a superseded version of a drawing can imply grave deviations.
The so-called Common Data Environments are collaborative platforms that allow the sharing of information in a common data repository between the different stakeholders working in the project. They work as a server where all the project-related information is collected and accessible to any team member but with added functionalities. They have a version control system that allows the storage and comparison of different versions of the same file to easily detect differences and track down the last updated version.
The CDE allows granularity in the access and permissions ensuring that every actor has access to his work-relevant information and not other. Also, it works as a communications hub where all the revisions, comments and approvals take place in a collaborative way and leave traces behind.
Another pro is that we can use them to visualize or consult the models from a web browser. This is a very powerful tool for a residential developer or any other stakeholder that does not have a great control over Revit or other BIM tools. Although the selection of a platform of these features has nothing to do with a 3D model at the end, the CDE is going to be the most useful platform for the residential developer, his POC with the project.
4. Revising White Book criterias
The White Book defines the design and construction best practices for all the projects. It normally contains different specs depending on the location or the material quality of a residential promotion. It is a wide container of rules and directions and, due to the lack of time from the architects’ side, the developer must know its content and advocate its proper application. In addition to these organizational requirements, the local regulations must be considered and properly applied.
The BIM models can help here thus they allow the automation of deviation detection in the compliance of these design criterias. We can create personalized rules and run them through the models to detect the non-compliances using different softwares. These rules can go from the minimum required area for bedrooms (10-14 m²), the adequation of the ventilation surfaces to the minimum percentage of 15% of its total area, or much more basic issues like detecting obstacles in the middle of a doorway.
These automatic checkups will flag all those potential non-compliances based on the previously fixed criteria. Nevertheless, the final decision whether to assume a mistake or change it will remain with the competent specialist.
5. MEP Coordination
Although the MEP networks of a residential building can be much simpler than in other types of buildings, there are always cost-impacting issues that come up during the construction phase due to the reduced allocated spaces for the facilities.
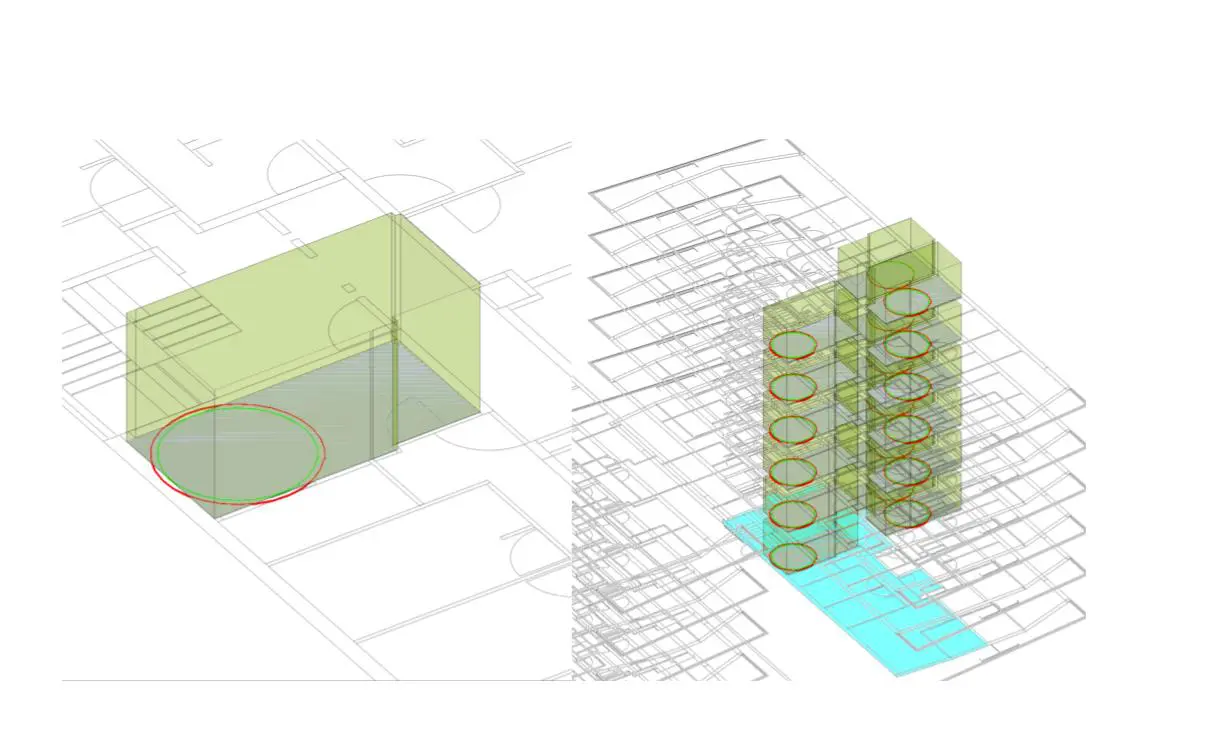
One of the greatest advantages of BIM is that it allows the coordination of elements directly in the 3D model. It is possible to automate the clash detection between groups of elements, for example, all the piping against all the structural columns. In case of this happening, the software will extract all the recurrences and will drive us directly to the point of collision.
But to be honest, although it is all automated, the clash detection and the coordination review is not just as easy as a click of the mouse. An exhaustive work of filtering and organizing all the potential clashes and a posterior follow-up is needed. But it is just much better than the old-school revision of drawings and clear heights, and one of the most convincing examples of the anticipation of constructive problems in design phases using a 3D model.
6. Standardize the procedures of the project
“I have reviewed the bill of quantities of this and this project and they really don’t look alike”. If we were only given an euro…
As we explained in the beginning of this post, a specialist working for a residential promoter has to revise many many projects at the same time. And if every one of each project’s architect has his own way of extracting measurements, areas’ schedules or deliverable packages, there is going to be so much time spent in just understanding the different procedures. For all these reasons, we cannot just ask for BIM without specifying which BIM we exactly want.
We need to establish rules and common procedures to find the information that we are looking for with independence of who has developed the project. These conventions can include file naming, lists of deliverables per stage, approval processes or a common structure for the bill of quantities. And when we speak about BIM, we also refer to the definition of the scope of the models and the virtual place that will host the information. This gets unified under the Developer’s Employer Information Requirements.
How can BIM help us here? With the generation of predefined templates that already contain the elements that we normally use with the proper coding or the graphic criteria included. Or establishing naming, coding and measurement criterias that come with the models and allow the specialists to revise the projects efficiently.
7. Changes streamline
The changes will be a constant in any project, whether it is in BIM or not. But BIM can streamline the production and the modification of deliverables once these changes have taken place.
Changing the width of a window only by 10 cm would require an exhaustive revision of all the drawings of a CAD project. But in BIM, this only implies a minor change in the type properties of that window family. Once this parameter is adjusted to the new measure, it will automatically change in every drawing and schedule containing that window in the model.
8. Consistency between deliverables
It seems easy but it is very common to find inconsistencies among documents that belong to the same project (floor plan and section, for example). If this is dragged to the construction phase, there could be grave and expensive mistakes.
BIM models bring that extra help included. The deliverables are extracted from the same source. Floor plans and sections are different cuts made in the same 3D model, so they reflect the same information. If this 3D model has the correct information, all of our deliverables will have. Also the schedules will show exactly the same that is collected in the drawings.
9. 3D to evaluate the Design
3D models offer a much better design quality understanding than the 2D drawings. Thus, this is something inherent to BIM, it gives us the capability to evaluate different design alternatives in a more visual way.
BIM models can also be really helpful in sales: they can be the base for infographies or even videos and more interactive experiences such as VR. We only have to exploit all the potential of the model.
10. What after compeltion? Data to manage
Just like what we have mentioned, the residential projects tend to be very repetitive and developers want them to be like it when they define the common criterias collected in the White Book.
With BIM models, we have a very powerful source of data of every residential promotion that is reusable for next projects to come. We can cook, share and analyze that information with business or marketing appliances.
If we are handling a residential project to rent it (the so-called Build to Rent), we can use the models and their information for the operational phase of the buildings, connecting with specific facility management applications (GMAOs), equipment management (BMS) or even lessee management.
How can we do it and what it takes
The previous topics talk about why a residential developer should invest in an Organizational BIM implementation. How this should be made belongs to a totally different conversation, but we would like to summarize three key factors:
BIM should adapt to the developer project process and not the other way around
In the previous topics we have made clear our point that BIM is not enough by itself but there is a need of specifying which BIM we want. That BIM we ask for should be the one that completely adapts to our way of work as developers (bill of quantities structure, areas schedules, deliverables per stage). BIM processes are quite flexible and they will adapt to almost every need in every specific case, always having similar starting points and criteria.
Developer-centrism
A key factor for us is the role that the developer and his team have in the project process. The developer will continue to be an integral part of the process, being the core of the BIM implementation. BIM cannot be an obstacle for that specialist to know what is going on in his projects. The old method of exporting from the Revit model to CAD drawings and sharing through email is superseded by a more accessible and fast exchange of information.
The projects are not affected by the adaptation
We want to make clear that BIM is not the secret formula for solving all our problems since day 1. As every change, it will take a previous preparation and a training and adaptation period. Anyway, that period won’t be long and, overall, the projects do not have to be affected by it. Deliveries and timings will be carried out and Modelical will walk side to side with the developer along this path.
Author: Alberto Ramos