

Insights
Reset all insights-
Case studies
Selected experiences and success stories from our customers
-
Works
Our completed portfolio of projects in which we have participated
-
Guidelines
Papers, procedures and guides that help you make the most of BIM and BuiltTech tools
-
Nodes
Macros, scripts, binaries and links that make your life easier
-
News & events
Our latest updates, press releases, trips and findings
-
Videos
A collection of events, webinars, interviews and product videos
Filter by

Modelical to share its latest experiences in Digital Transformation at BILT EU...
Start date: 7/05/2024 End date: 9/05/2024 Radisson Blu Latvija Conference & Spa Hotel Web: BILT EUR 2024 Riga Modelical will participate...
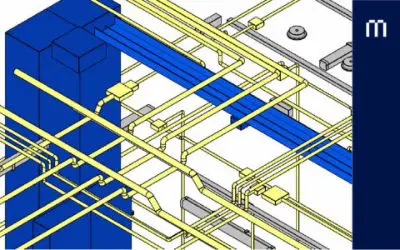
Electrical Modelling
The objectives of this guideline are to achieve a deep understanding of electrical distribution families, to create switch and power-lightin...
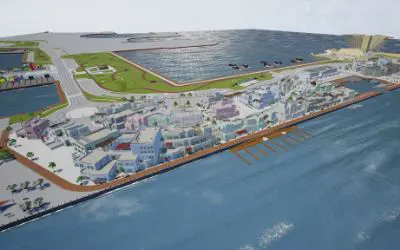
BIM & VR services for Doha Port Re-development
Modelical has revised, reviewed, amended, and completed Design Project existing BIM models to fulfill the following scope: Coordination revi...

Avant-garde Office Skyscrapers
Automations and high volume shop drawings at LOD 400 for onsite construction....
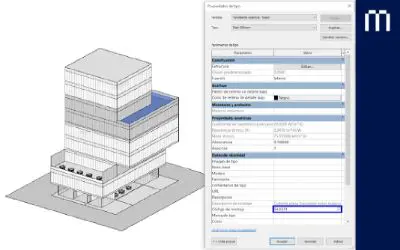
Keynote and Assembly Code
In Revit, there are system parameters that allow us to enter values in a model’s families and link them to an external classification syst...
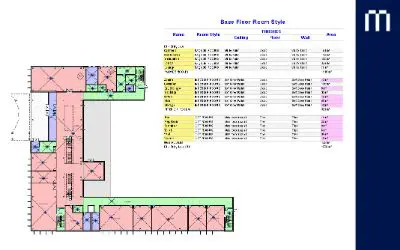
Model Schedules
A BIM model is a database. Each element that constitutes the model is defined through data. Some of this data regards the element’s geomet...
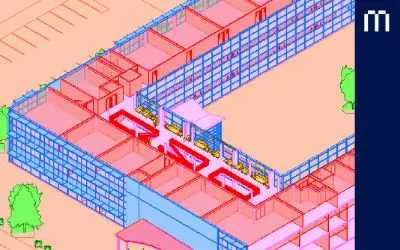
Worksets
The objective of this guide is to understand the need for better team coordination, to distribute work in a proper way so that work from dif...
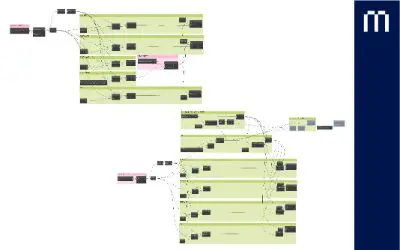
Solutions for Document Management
In the exciting world of AEC projects, we are constantly faced with the challenge of managing a large amount of documentation. Imagine havin...
BIM on site
Environment, information and communication Introduction Implementing the BIM methodology in the construction phase is a major challenge, as ...
Coordinates in Revit
Objectives Fully understand coordinates in Revit. Understand the concept of “Shared Coordinates”. Work safely with coordinates. Prerequi...
BIM and Technologies
The foundations of a BIM Implementation When dealing with a BIM implementation, there are several actions that must be put into operation. T...

Digitalisation for building energy simulation
BIM technology can help us reduce the energy we consume, manage and pay for, and, at the end, make our built environment more sustain...
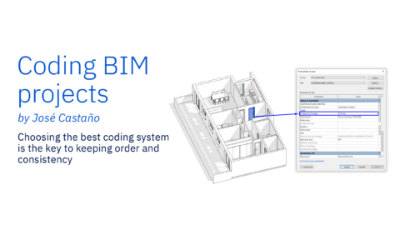
Coding BIM projects
Introduction One of the main objectives of the BIM methodology is to centralise and share project information. In order to ensure a correct ...
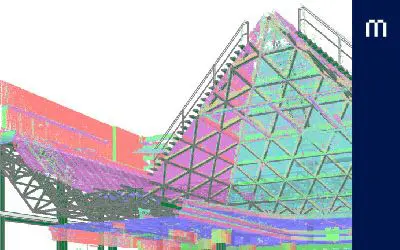
Automatic modeling from point clouds
It is very difficult for automatic/semi-automatic modeling to reason constructively as a human would. Where it can help us is with repetitiv...
Sustainability certificates through digital methodologies
BIM data allows us to evaluate the sustainability of a project or asset, therefore eases the task of sustainability certification....

Area Control
Management of areas in a residential project is fundamental. Real estate companies already use their own tools, usually in the form of extre...
2D details
Guideline to know the different possible ways to include 2D details in a Revit project. ...
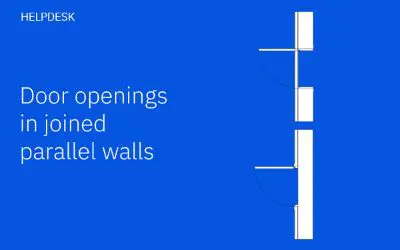
Door openings in joined parallel walls
Modeling two walls in parallel, due to project requirements or modeling strategy, is a common situation in Revit. This circumstance has a di...

Wooden roofing
Modeling digital twins for the built environment is a rather common practice these days. It delights us to recognise that, in many cases, th...

Collaborative technical reports
Guideline to ensure the consistency of a project’s main deliverables: Models / sheets, technical report, Cost Plan....