

Insights
Reset all insights-
Case studies
Selected experiences and success stories from our customers
-
Works
Our completed portfolio of projects in which we have participated
-
Guidelines
Papers, procedures and guides that help you make the most of BIM and BuiltTech tools
-
Nodes
Macros, scripts, binaries and links that make your life easier
-
News & events
Our latest updates, press releases, trips and findings
-
Videos
A collection of events, webinars, interviews and product videos
Filter by
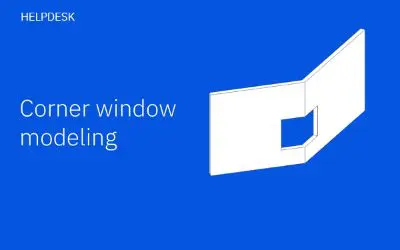
Corner window modelling
Currently, corner windows (not necessarily at 90º) are a frequent element in facade composition. Since Revit does not have a default way of...

Computation Height on levels
Sometimes a building has floors with two or more different floor heights. As it happened to one of our users, this can be a problem when cre...

Document management with Gsheets and CMD
The use of document management tools is becoming more and more widespread in AEC projects. Their functionalities are expanding year after ye...

BIM for residential developers
Why to choose BIM and how to make the most of it Why should a residential developer bother with BIM? BIM appears to be aimed at complex proj...

Simultaneity of Revit versions
It is very common to work on projects that have been started in different periods of time, and therefore, each one is carried out with a dif...
Model Coordination with BIM360
With the emergence of remote work on Revit models in BIM 360, Model Coordination, the cloud tool that wants to take the place of Navisworks,...
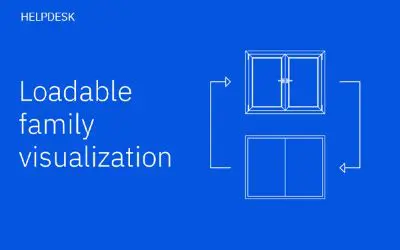
Loadable Family Visualization
The exact modeling of a Revit family is not necessarily as seen in the different views. It can be controlled using detail lines, visibility ...

Reconcile models with shared coordinates
When working with a project consisting of several models that communicate with shared coordinates, it may happen that you have to reset thes...

Slope lines simplification
Both roofs and floors, in Revit, have different ways of solving slopes. The way in which it is done directly influences the projection displ...

How can we hide joins?
The discipline of structures also has its difficulties when it comes to getting a correct visualization, and we need to be attentive to all ...
Visualization of sloped pipes
Achieving a good visualization in a plan, when several disciplines coexist, becomes a complex task. Architecture and MEP are usually the mos...

Sustainability in the Built Environment
Energy assessment and environmental management for Building Information Modelling (BIM) uses Environmental information applied to a BIM mode...
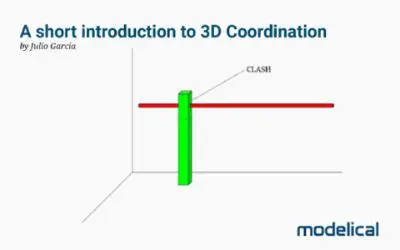
A short introduction to 3D Coordination
Much more than detecting clashes The quintessential BIM use Are the generated models coordinated? What is a coordinated model? These are que...
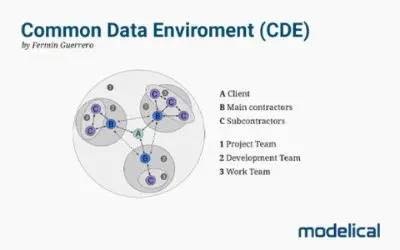
Common Data Environment (CDE)
Analysis and selection A Common Data Environment (CDE) is a software tool that allows the different agents involved in a construction projec...
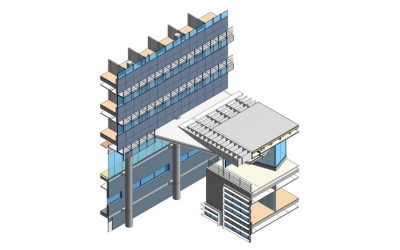
BIM modelling and consultancy for FM
Office campus in Alicante The use of BIM for Facility Management is an emerging application that takes benefit from the information containe...
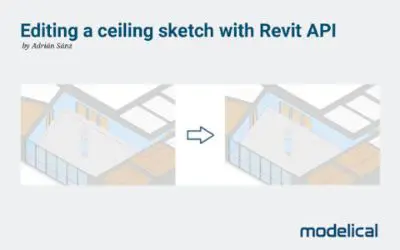
Editing ceiling sketch with Revit API
We show you how to do it using programming In many projects we will have to model the finishes, which can be a laborious task depending on t...
Quality Control
We are pleased to share with you the recording of our last session: Quality Control. Methods and tools to control BIM models. if you couldn&...
BIM Modeling of Existing Conditions
BIM modelling from point clouds guideline, with tips and best practices to improve its use as reference...

Point clouds and 3D scan
Francisco Tabanera talks about the possibilities of 3D scanning and point clouds, and how we use this technology at Modelical....
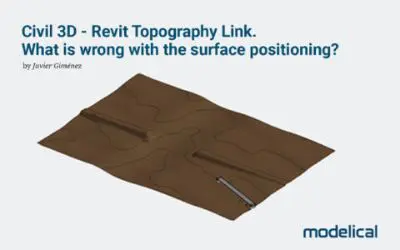
Civil 3D – Revit Topography Link
What is wrong with the surface positioning? In this post the process to export a topographic surface from Civil 3D to Revit through Desktop ...