

Insights
Reset all insights-
Case studies
Selected experiences and success stories from our customers
-
Works
Our completed portfolio of projects in which we have participated
-
Guidelines
Papers, procedures and guides that help you make the most of BIM and BuiltTech tools
-
Nodes
Macros, scripts, binaries and links that make your life easier
-
News & events
Our latest updates, press releases, trips and findings
-
Videos
A collection of events, webinars, interviews and product videos
Filter by

Interoperability
Download Course Contents from here References Handouts Exercises Software – On request...

DWG Insertion Protocol
Basic rules about how to enter reference DWG files into Revit ...
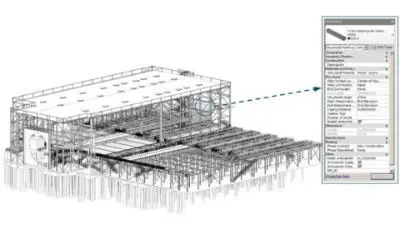
Structure Evaluation
BIM Structure Database Document Management. How much does it cost? Facilities tend to have poor, unconnected and unreliable documents and dr...
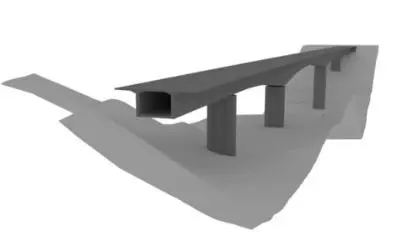
Bridges: from Civil Software (Civil 3D, Istram…) to Revit
Adaptive Sections on Real Layout Since few years ago, big efforts have been carried out to perform bridges and viaducts in Revit’s par...
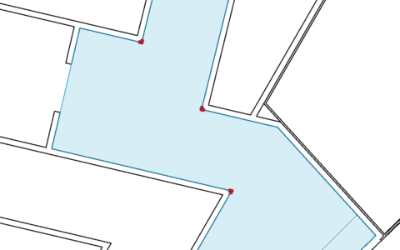
Corner protection placement from rooms
Whats up folks! Have you ever tried to automate corner protection modelling in Revit in a +700k sqm project? Well, this is exactly what this...
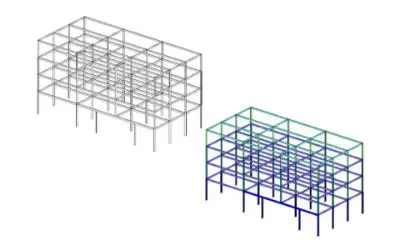
Structures in Revit (V)
Modelling Beams Before creating beams, you must add Grids and Columns. Beams are a component family which means that are created from a s...
Structures in Revit (VII)
Visualization and Schedules In this Post we are going to talk about visualization of the model and quantities take-off by means of schedule...
Structures in Revit (VI)
Tutorial: pyramidal pile family In this Post we are going to create a pyramidal pile. First thing we have to do is list the parametric data ...
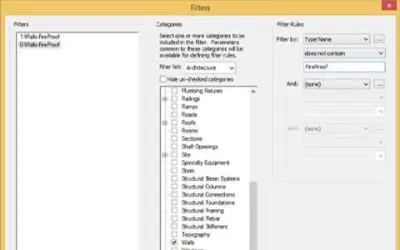
Revit Graphics Appearance (IV)
Naming and Using Filters A recommended procedure for Filter Naming It’s very usual that in advanced stages of the model, Filter Dialog Bo...
Structures in Revit (IV)
Modelling Shafts When it comes to open voids in elements, Revit offers several options: Shaft, By Face, Wall,… They work nice but not nice...
Structures in Revit (II)
Modelling Columns First thing to do when starting a structure model is to create our project context setting up Datums, that is: Grids, Leve...
Structures in Revit (I)
Modelling Datums First step when starting a new structure model is to set Grids, Levels and Reference Planes, which is known as Datum. That&...
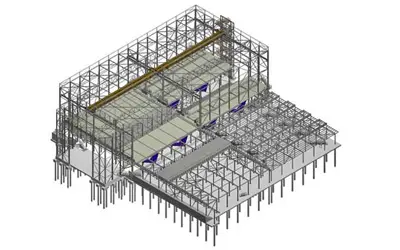
Revit Structure
Basic concepts on Revit structural modelling, including rebars and analitical model...
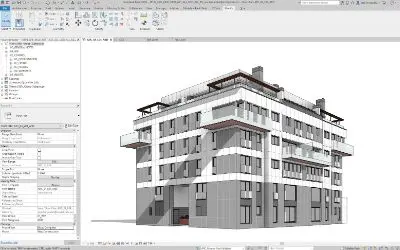
Revit Architecture
Basic concepts on Revit architectural modelling, including collaboration aspects and model lightness and consistency...

Accessing shared files
This document explains the ways of access to files between computers on a network, including recommendations to properly access Revit centra...
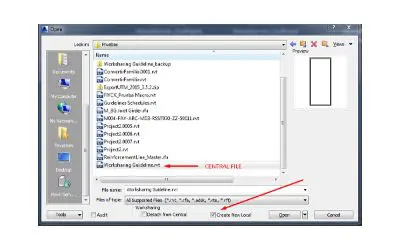
Worksharing
Worksharing implies that every user works against the same file, that is, a common repository, and not with independent and fragmented files...
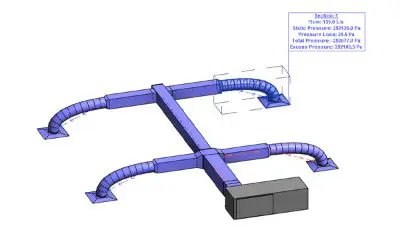
Mechanical Settings
The objectives of this guideline are to understand Revit Mechanical settings structure, understand Revit Pipe settings structure and learn h...
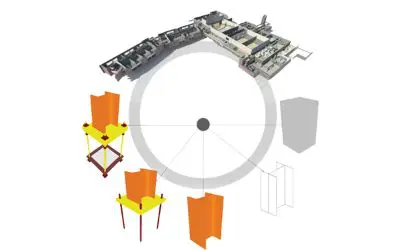
Level Of Development
This guideline explains what Level Of Development (LOD) is and the LOD Classification Standards. ...
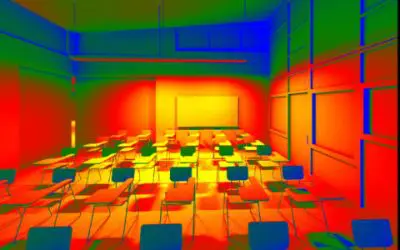
Lighting Analysis
This guideline explains how to perform Lighting analysis based on Revit models, covering the material properties and settings, light sourc...